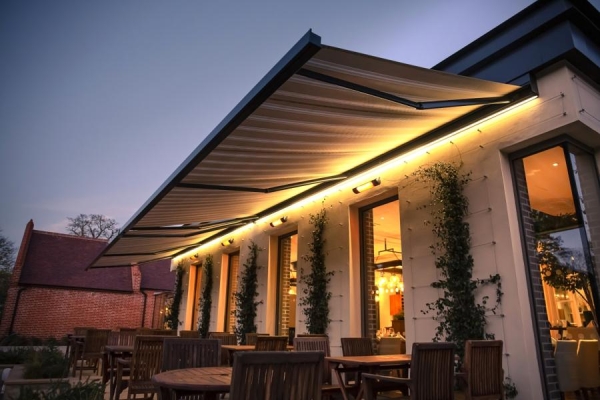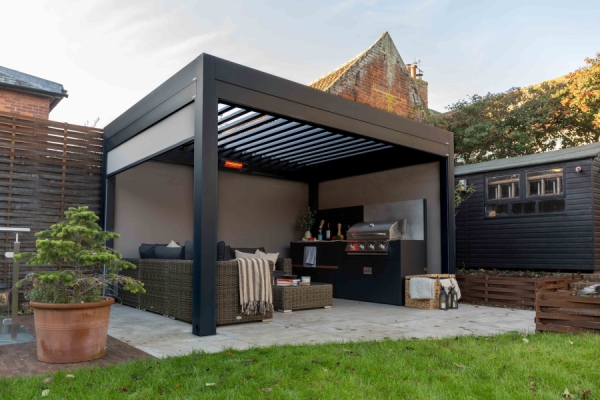

Choosing the right patio awning size makes a real difference to how much of your patio you can shade and how effectively you can protect the adjoining room from direct sunlight. Get the measurements wrong and your outdoor dining area may be left exposed just when you want to use it.
Before requesting a quote, it helps to understand three key measurements: the overall awning width, its projection from the wall and the overhang beyond the doors or windows below it. Here is what to consider when measuring up, including the challenges that can arise with extensions and bungalows.
How wide should my patio awning be?
The width of a patio awning is measured from the outside edge of the cassette casing to the outside edge on the opposite side. The cassette houses the fabric and folding arm mechanism when the awning is retracted.
The fabric itself is typically 170mm to 220mm narrower than the overall cassette width, depending on the model. This is normal, so make sure you distinguish between fabric width and the full awning width when comparing measurements or requesting a quote.
As a rule, Caribbean recommends allowing at least 0.5m of overhang beyond each side of the door or window the awning is intended to cover. That means choosing an awning at least 1m wider than the opening overall.
For example, if you have bifold doors measuring 2.4m wide, you should aim for an awning with a cassette width of at least 3.4m, provided the available wall space and installation requirements allow it.
This extra horizontal coverage helps provide better shade as the sun moves across the sky. An awning that matches the width of the opening may leave the edges exposed when sunlight comes from an angle, particularly when the sun is lower in the sky.

What projection do I need?
Projection is the distance the awning extends outwards from the wall, determined by the length of its folding arms. The right projection depends on how you intend to use your outdoor space and how much shade you want to provide.
As a starting point, a projection of 2.5m is adequate for a small dining table. If you have a larger family dining table or regularly entertain guests, Caribbean recommends a minimum projection of 3m.
Consider the furniture you plan to use beneath the awning. Measure the space occupied by your table and chairs, allowing room to pull chairs back and move around comfortably. A compact seating area may need less coverage than a patio used regularly for family meals.
Projection also affects the shade cast inside your home. As autumn progresses and the days shorten, the sun sits lower in the sky, allowing direct sunlight to reach further into rooms through glazed doors and windows. A deeper projection can intercept more of this low-angle sunlight, helping to reduce glare and solar heat gain.
Check how the sun reaches your patio at different times of day and throughout the year. Trees, fences and neighbouring structures can all affect where shadows fall, so the largest available awning is not automatically the right choice for every property.
Measuring for extensions and bungalows
Extensions and bungalows can present particular challenges because the available wall height above the doors or windows may be limited. This can affect where the awning can be mounted and the angle at which it extends.
The mounting height and pitch must be considered together. Caribbean advises that a pitch of 14 degrees or greater is needed for rainwater to run off the fabric rather than pool on it. With a 3m projection at this angle, the awning drops by approximately 75cm from its wall fixing point to the front rail.
That drop needs to be accommodated while retaining sufficient clearance to walk beneath the extended awning. A low wall or restricted space beneath the eaves can make the positioning more complicated.
Patio awnings can be installed on single-storey properties, including extensions and bungalows. However, specially designed load-bearing brackets will often be required to distribute the fixing loads safely. Depending on the property, spreader plates or cantilever brackets can help overcome restrictions caused by limited mounting space or the construction of the wall.
Which Caribbean awning suits your space?
Caribbean offers three patio awning models, with different dimensions to suit a range of properties and outdoor spaces.
The Anguilla and Tortola both have a maximum width of 5m and a projection of 3m. Both can be installed on extensions and bungalows, subject to the property’s construction, available mounting space and appropriate fixing arrangements.
For larger patios, the Cuba offers a maximum width of 7m as a single unit and a projection of up to 3.75m. Two Cuba awnings can be coupled to cover spans of up to 14m, making this model an option for larger outdoor living areas requiring greater coverage.

Get expert advice on your patio awning size
A tape measure will help you establish the approximate width of your opening and the depth of the area you want to shade. However, selecting the right awning involves more than taking two measurements, particularly where extensions and bungalows have restricted mounting heights.
Caribbean offers a free initial estimate based on your requirements, approximate measurements and a photograph of your property. If the budget guide is suitable and you wish to proceed, the company can arrange a comprehensive free site survey. A technical surveyor will take accurate measurements, assess the fixing arrangements and discuss the appropriate awning specification before Caribbean prepares a detailed written quotation.
- To discuss your requirements, request a free estimate or call Caribbean on 0344 800 1947.